
How hanok work
A hanok (한옥) is a timber house on a stone base, with heated rooms and wooden-floored halls under a heavy roof, arranged around open courtyards and set in the landscape by rules people believed in. Start with the plan, then follow the fire under the floor.
A schematic plan of a well-off Joseon household (an illustration drawn for this guide, not a particular house; real houses vary). Tap a number or a building.
- Haengnangchae 행랑채: the gate wing along the street, with the main gate (daemun) and rooms for servants, stores and stabling.
- Sarangchae 사랑채: the men’s quarters, where the master studied and received guests; often with a raised pavilion floor (numaru) looking out.
- Sarangmadang 사랑마당: the outer courtyard in front of the men’s quarters, where visitors arrived.
- Jungmun 중문: the middle gate, often with a screen wall behind it, so that a visitor could not see into the women’s courtyard.
- Anchae 안채: the women’s quarters at the back, the heart of the household: heated rooms (anbang, geonneonbang) either side of a wooden-floored hall (daecheong, shaded darker).
- Anmadang 안마당: the inner courtyard, bare swept earth, used for work and family rites.
- Bueok 부엌: the kitchen, set lower than the rooms, whose cooking fires also heat the floor of the main room next to it.
- Gotgan 곳간: storehouses for grain and goods.
- Sadang 사당: the ancestral shrine, behind its own wall at the highest point, usually to the east in yangban houses.
- Dwinmadang and hwagye 뒷마당 · 화계: the back garden, often stepped terraces of flowers and shrubs against the hill; the garden lives behind the house, not in the courtyard.
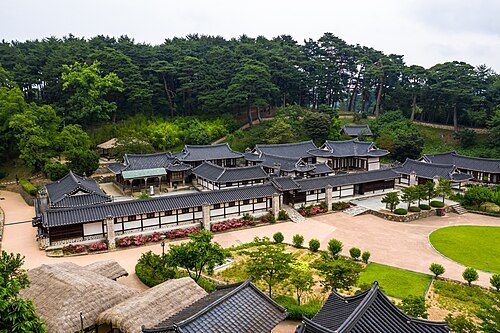 한옥의 배치 · hanogui baechi
How a hanok is laid out
Bays counted between columns, separate buildings for men, women, servants and ancestors, and plans shaped like Korean letters.
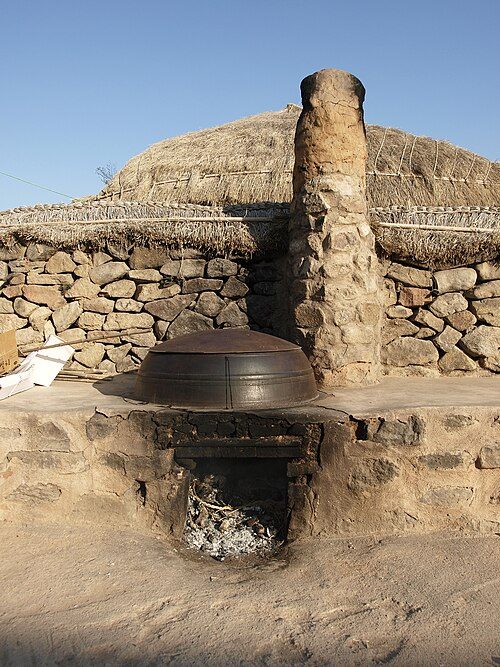 온돌 · ondol
Ondol: the heated floor
How a fire lit outside the room warms its stone floor through flues beneath it, and why Korean life settled onto that floor.
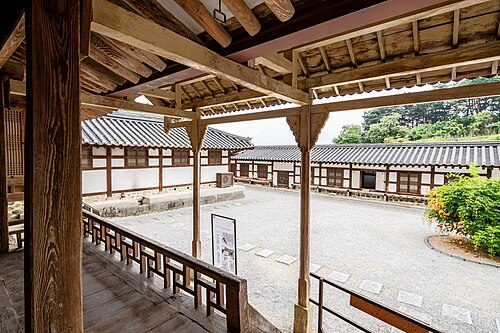 마루 · maru
Maru: the wooden floor
The raised board floor that sits beside every heated room: cool in summer, swept clean for rites, and built so it can be tightened.
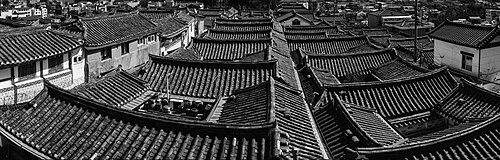 기와 · giwa
Giwa: the tiled roof and its curve
Paired clay tiles, a heavy bed of earth, deep eaves and a corner rafter that lifts the roof’s edge: how the hanok roof works.
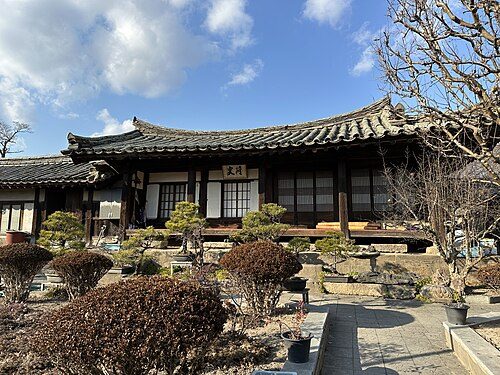 마당 · madang
Madang: the empty courtyard
Why the yard in front of a hanok is bare, hard earth, what happened there, and where the garden went instead.
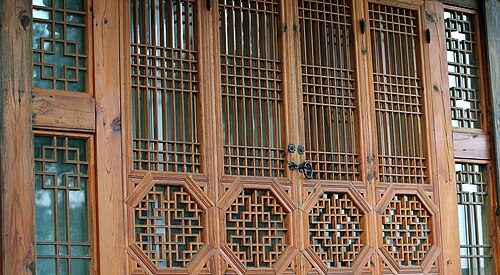 창호 · changho
Changho: paper doors and windows
Lattice frames covered in mulberry paper, doors that swing up to the ceiling to open a whole wall, and the autumn job of re-papering.
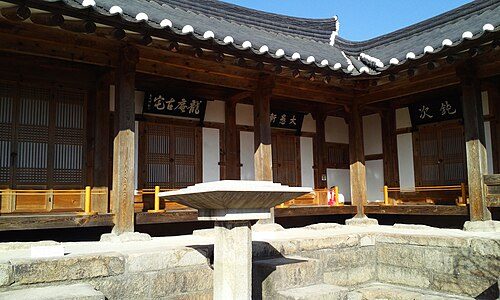 한옥의 짜임 · hanogui jjaim
How a hanok stands up
Columns standing loose on stones, beams and purlins locked by cut joints, a heavy roof pressing it all together, and the ceremony for the ridge beam.
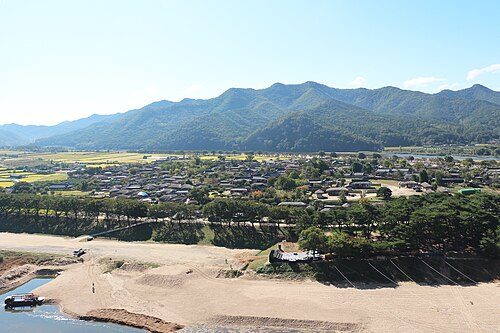 풍수 · pungsu
Pungsu: how sites were chosen
Mountain behind, water in front: what Joseon Koreans believed about land, how it shaped Hahoe and Yangdong, and the practical sense inside it.
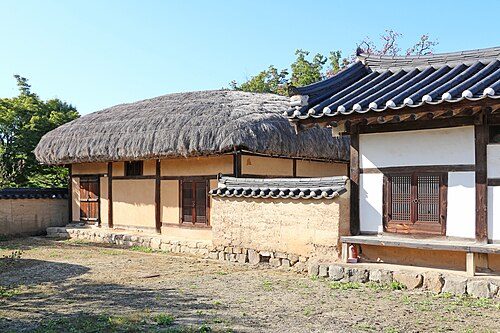 양반가와 민가 · yangbanga-wa minga
Yangban and commoner houses
Rank written into law as a number of bays, the truth about ‘99-kan’ houses, and how to read class from roofs and slopes in Hahoe and Yangdong.
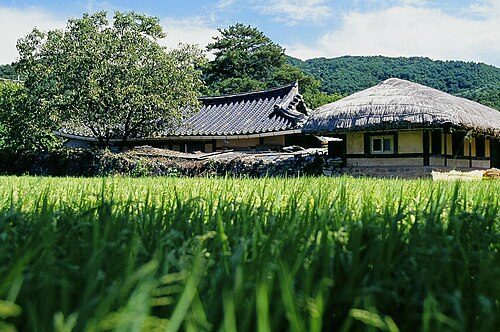 지역별 한옥 · jiyeokbyeol hanok
Regional types: how climate shapes the plan
Double-pile houses round a kitchen-living room in the cold north, open single rows in the south, Seoul’s developer-built city hanok, and Jeju apart.
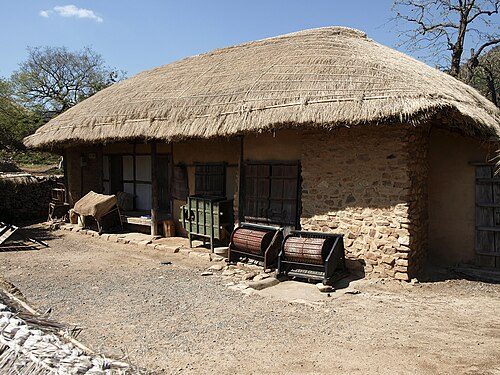 초가 · choga
Choga: the thatched house
Rice-straw roofs renewed every year or two after harvest, mud walls on woven laths, and the roof campaign of the 1970s that ended them.
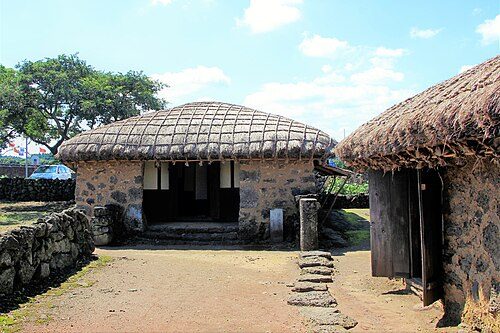 제주 민가 · jeju minga
Jeju stone houses
Black stone walls, low thatch roped down against the wind, a gate of three poles, and two houses in one yard for two generations.