
한옥의 짜임 · hanogui jjaim
How a hanok stands up
Columns standing loose on stones, beams and purlins locked by cut joints, a heavy roof pressing it all together, and the ceremony for the ridge beam.
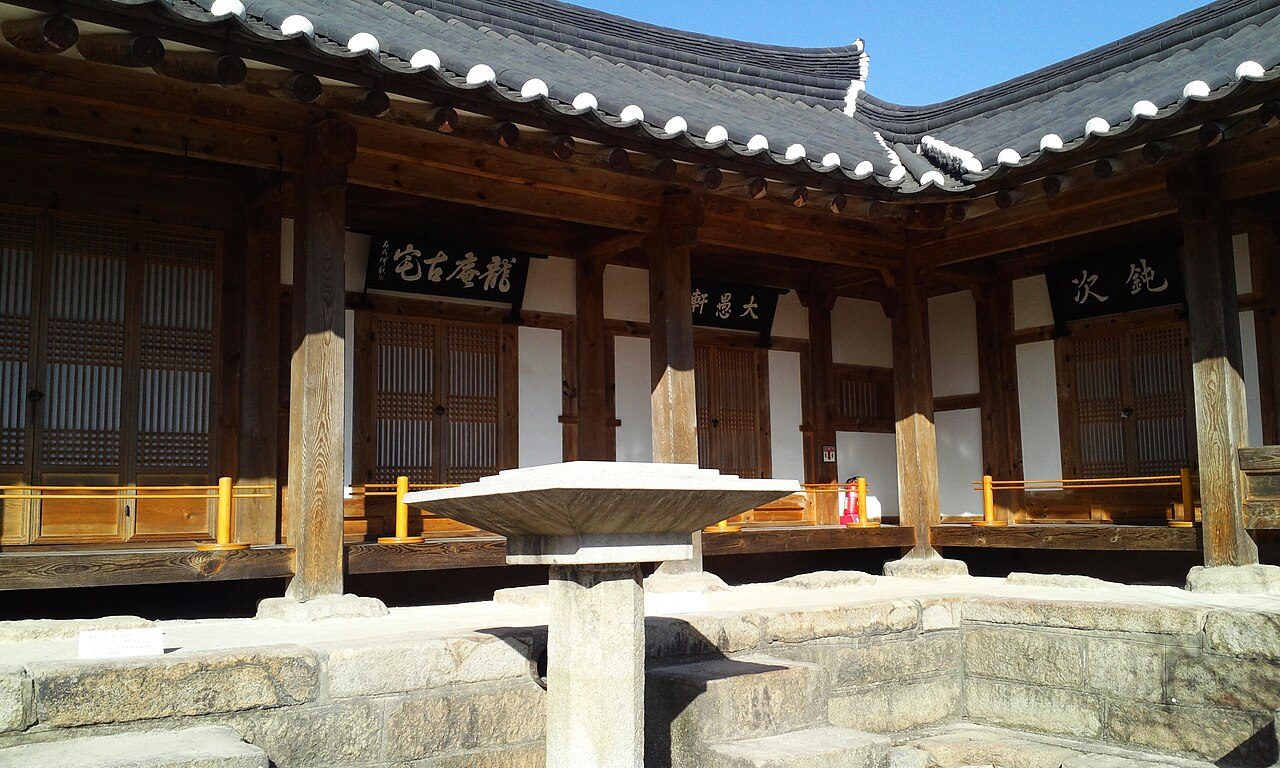
A hanok is a timber skeleton. The walls carry almost nothing; they are infill of mud, paper and lattice between the posts. The weight of the roof comes down through a frame of columns, beams and purlins to stones set on the ground, and the columns do not go into the ground at all. They stand on the stones.
Building that frame was the work of the daemokjang (대목장), the master carpenter. UNESCO, which inscribed Korea’s daemokjang tradition on its Representative List of intangible heritage in 2010, describes them as responsible for the whole building, from planning and design to supervising the other carpenters, and for a style that is smooth, simple and unadorned. The diagram on this page names the parts described below.
A simplified section drawn for this guide; house frames range from three purlins to five or more. Tap a number.
- Gidan 기단: the raised platform of stone and packed earth that lifts the house off damp ground.
- Jucho 주초 (also juchutdol 주춧돌), pillar stones: each column stands on a stone, not in the ground. In many houses the stone is left rough and the column foot is shaped to fit it.
- Gidung 기둥: the columns. The walls between them carry no load; they are infill of lath and clay, or doors.
- Daedeulbo 대들보: the main beam across the building, resting on the column heads; often a single, gently curved tree trunk.
- Dongjaru 동자주: short posts standing on the beam, carrying the middle purlins.
- Daegong 대공: the king post (or a stack of blocks) carrying the ridge purlin.
- Dori 도리: purlins running the length of the building; the top one, the jongdori, is the ridge.
- Seokkarae 서까래: rafters laid from the ridge over the purlins and out past the walls to make the eaves.
Stones under the columns
Every column stands on a choseok (초석), also called juchu (주추), a foundation stone. The Encyclopedia of Korean Culture traces the idea back to prehistoric pit dwellings, where a few pebbles were packed into the bottom of a post hole, and notes that from the Three Kingdoms period onward each column normally rested on its own stone. Keeping the timber off the soil keeps it dry, and dry timber does not rot.
Stones come in two kinds. Dressed stones are cut to a shape, round, square or octagonal, with a raised seat for the column. Rough stones, makdol choseok (막돌초석), are natural boulders set as they are; the encyclopedia also calls them deombeong jucho (덤벙주초). Their tops are uneven, and instead of flattening the stone the carpenter shapes the foot of the column to fit it exactly. That fitting is called geuraengijil (그랭이질). Many Joseon buildings stand this way, and once you have noticed a column foot carved to hug the hump of a boulder, you will look for it everywhere.
Columns, beams and purlins
The gidung (기둥), columns, are round or square. In Hahoe’s Yangjindang the Encyclopedia of Korean Culture notes round, slightly tapering columns on the sarangchae and square posts on the shrine. Across the tops of the columns, from front to back, run the beams, bo (보); the largest, which spans the main bays, is the daedeulbo (대들보). Along the length of the building, at right angles to the beams, run the purlins, dori (도리), which carry the rafters.
Carpenters describe a frame by how many purlins it has, using the word ryang (량). The simplest buildings have three: one on each front and back wall and the ridge purlin at the top. Bigger buildings have five or seven, with short posts standing on the beams to lift the inner purlins. The encyclopedia describes the haengnangchae, the gate range, as usually a three-purlin frame, and the sarangchae of Yangjindang as five-purlin, with a king post on the main beam holding up the ridge.
The topmost purlin is the jongdori (종도리), also called the marutdori or ridge beam. Raising it is the moment the frame is complete.
Joints instead of nails
The parts of the frame are held together by joinery: tenons cut to fit mortises, notched laps, wedges and wooden pins. UNESCO’s description of daemokjang says the timbers are cut and fitted together without nails, and that the joints can last a very long time. The column tops are slotted to receive beams and purlins, and each piece locks the others in place.
The popular claim that a hanok has no nails at all overstates it. The main frame is indeed joined without them, but Korean conservators study and reuse traditional iron hardware recovered from historic wooden buildings, including fittings used for structural reinforcement, and architectural historians write about how rafters were fixed in place. Iron was used where it was useful; it was not what held the frame up.
A heavy roof that holds it together
Above the purlins come the rafters, then a lath of sticks, then a deep packing of offcuts and earth, then the clay tiles bedded in more earth. The Encyclopedia of Korean Culture’s entry on roofs lists these layers. The result is extremely heavy, and all of that weight bears straight down through the purlins, beams and columns onto the stones.
That load is why a hanok’s beams and columns look so massive compared with the thin walls between them: the frame carries everything, and the walls carry nothing.
The ridge-beam ceremony
The raising of the jongdori is marked by the sangnyangsik (상량식), the ridge-beam ceremony. Kim Byeong-gi, writing in the Jeonbuk Ilbo, explains that the sangnyang is the ridge beam itself, the last major timber placed before the rafters go on, and that the ceremony celebrates the completion of the frame.
On the underside of the beam a short text, the sangnyangmun (상량문), is written. The characters for dragon (龍) and turtle (龜) usually go at its two ends; between them comes the date and hour of the raising, and a pair of matched blessing lines wishing the house a long life and its people good fortune. A longer account of the house’s building could be sealed in a box of paulownia wood and set into a groove cut in the beam. These texts become historical records. In April 2023, during repairs to Jeongjeon, the main hall of Jongmyo shrine in Seoul, carpenters found a folded paper sangnyangmun beneath the ridge purlin. It came from King Yeongjo’s extension of the hall in 1725-26, and its text matches the one recorded in the official account of the works.
Masters of the frame
Korea designated daemokjang as an Important Intangible Cultural Property in 1982, as UNESCO’s decision records, and individual master carpenters are still recognised as holders of the skill. In October 2025 the National Heritage Administration recognised three new holders, the first additions in about 25 years. Their training takes decades of apprenticeship and site work, according to UNESCO, and much of their work today is the repair and reconstruction of historic buildings, taking frames apart joint by joint and putting them back together. That a hanok can be dismantled and rebuilt this way is the clearest sign of how it was built.
What to look for
- Column feet carved to fit lumpy natural stones
- Round or square columns, and which buildings get which
- The big main beam crossing the daecheong, and the short post on it holding up the ridge
- Writing on the underside of the ridge beam in an open hall: the sangnyangmun
- How thick the timbers are compared with the walls between them
Sources
- Daemokjang, traditional wooden architecture, UNESCO Intangible Cultural Heritage (read 15 November 2026)
- 초석 (Choseok), Encyclopedia of Korean Culture, Academy of Korean Studies (read 15 November 2026)
- 안동 하회 양진당 (Yangjindang, Hahoe), Encyclopedia of Korean Culture, Academy of Korean Studies (read 15 November 2026)
- 행랑채 (Haengnangchae), Encyclopedia of Korean Culture, Academy of Korean Studies (read 15 November 2026)
- 지붕 (Roof), Encyclopedia of Korean Culture, Academy of Korean Studies (read 15 November 2026)
- 상량, 상량식, 상량문 (Kim Byeong-gi), Jeonbuk Ilbo (read 15 November 2026)
- The Relationship between Rafter Configuration and Dory Arrangement of 7-Dories Buildings in Late Joseon Dynasty (Jeon and Ryoo, 2020), Journal of Architectural History, via KoreaScience (read 15 November 2026)
- Plan to reuse traditional hardware for structural reinforcement of traditional architectural cultural heritage (Lee, Kim, Min and Chung, 2024), Magazine of RCR, via KoreaScience (read 15 November 2026)
- 종묘 정전 수리 중 영조 때 증축 기록 ‘상량문’ 나왔다, Newsis (read 15 November 2026)
- 김영성·이광복·조재량, 국가무형유산 ‘대목장’ 보유자 인정, Herald Economy (read 15 November 2026)