
기와 · giwa
Giwa: the tiled roof and its curve
Paired clay tiles, a heavy bed of earth, deep eaves and a corner rafter that lifts the roof’s edge: how the hanok roof works.
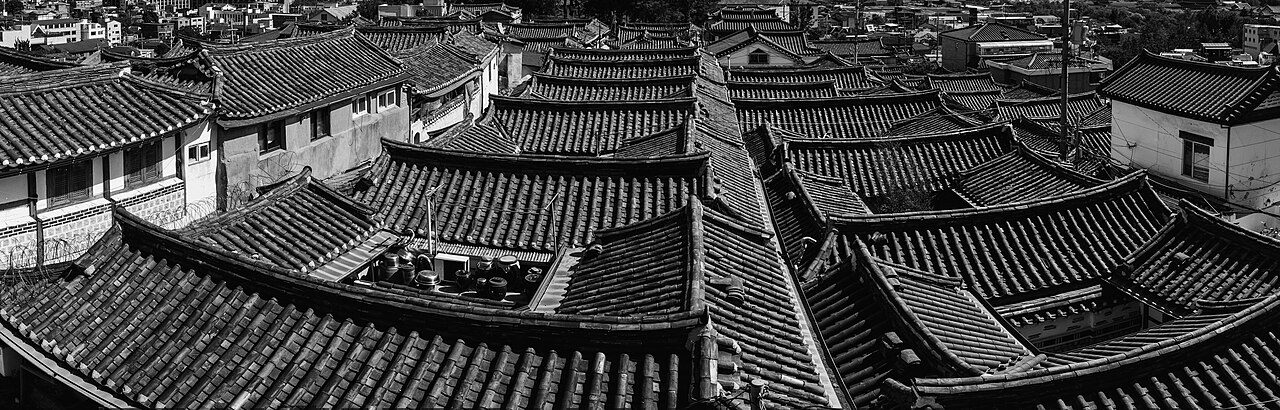
The roof is the first thing anyone notices about a hanok and the part that costs most to build. A tiled house, giwajip (기와집), wears a heavy blanket of fired clay giwa (기와) laid in ridges and furrows, carried far out beyond the walls on deep eaves, with an edge that rises gently towards each corner. None of that is decoration alone. The tiles shed rain, the eaves shade the walls and floors, and the lifted corners are tied up with how the corner of the roof frame balances.
A tiled roof was also a statement. Clay tiles were far more durable than straw or bark but needed a kiln, skilled labour and a frame strong enough to carry them, so for most of Korean history they marked a household of means. In a village such as Hahoe or Yangdong you can still read the old social order from above: tiled roofs for the yangban houses, thatch for most of the rest.
An illustration drawn for this guide; curves exaggerated to show them. Tap a number.
- Yongmaru 용마루: the main ridge, built up from stacked tiles; it often dips slightly towards the middle.
- Cheoma 처마: the deep eaves. Seen from the front they rise towards the corners (the anggok 앙곡); seen from above they curve inwards in the middle. Neither line is straight.
- Chunyeo 추녀: the heavy corner rafter that carries the lifted corner of the eaves.
- Amkiwa 암키와: broad, concave “female” tiles laid in overlapping rows like channels, carrying the rain down.
- Sukiwa 수키와: narrow, half-round “male” tiles laid over the joints between the channels.
- Makse 막새: end tiles that close each row at the eave, often stamped with a lotus, a character or a face.
- Seokkarae 서까래: round rafters, left visible under the eaves.
- Clay bed: a thick layer of earth and clay over boards on the rafters, in which the tiles are set. It insulates the house and makes the roof very heavy.
Male and female tiles
A tiled roof is built from two shapes. The amkiwa (암키와), the ‘female’ tile, is a broad, shallow curve; the sukiwa (수키와), the ‘male’ tile, is a narrower half-round. Both were made by wrapping a sheet of clay round a cloth-covered wooden drum, beating it to shape with paddles, letting it dry, and splitting it lengthwise; the encyclopedia of Korean culture notes the drum might be cut into two, three or four pieces. The amkiwa are laid concave side up in rows running down the slope, each overlapping the one below, to form gutters. The sukiwa are laid convex side up over the joins between gutters, so that rain falling anywhere ends up in a channel and runs off the eaves.
At the lower edge of the roof each row ends in a finishing tile with a decorated face, the makse (막새). The round sumakse (수막새) caps the male tiles and the flat-faced ammakse (암막새) closes the female ones. Their faces carry lotus flowers, scrolling vines or other designs, and because those designs changed from period to period, excavated end tiles are one of the tools archaeologists use to date buildings.
Two thousand years of clay roofs
According to the Encyclopedia of Korean Culture, fired roof tiles reached the Korean peninsula around the 2nd to 1st centuries BCE, when Han China set up commanderies in the north. All three of the Three Kingdoms made tiles, each with a recognisable look: Goguryeo’s mostly reddish-brown with sharply raised lotus petals, Baekje’s soft grey with gentler designs, and Silla’s lotus end tiles becoming common after Buddhism was officially accepted in 528 and the great temples were built. Unified Silla added glazed green tiles, and Goryeo even made celadon ones.
Those special tiles belonged to palaces and temples. The tiles you see on a yangban house are plain grey fired clay, and their beauty is in the lines they make rather than in ornament.
Why the roof is so heavy
Under the tiles is a thick bed of earth and filler. The encyclopedia’s entry on roofs lists the layers: rafters (seokkarae, 서까래) laid over the purlins, then a lath of sticks or boards, then jeoksim (적심), a packing of timber offcuts that builds up the curve, then a layer of earth into which the tiles are bedded. The earth holds the tiles in place without nails and insulates the rooms below, but it makes a tiled roof enormously heavy. That weight presses the joints of the frame together and is one reason the timber frame below has to be so stout. The diagram shows the layers in section.
Deep eaves for sun and rain
The eaves, cheoma (처마), run far out from the walls. Shin Yeong-hun, writing in the Encyclopedia of Korean Culture, compares eave depth with column height across East Asia: around 60 per cent in central China, about 80 per cent in Korea, close to 100 per cent in Kyushu in Japan. He ties the difference to rainfall: the wetter the climate, the further the roof reaches out to keep water off timber posts and earth walls.
The eaves also manage the sun. At Korea’s latitude the midsummer sun at noon stands high, and a deep eave keeps it off the rooms and the daecheong; in winter the sun is low and slips under the eave to reach far into the house. Grander buildings lengthen the eave further by adding a second tier of short rafters (buyeon, 부연) over the first, which gives the double eave (gyeopcheoma, 겹처마) you see on palaces and some large houses.
The curve and the corner rafter
A hanok roof is not a set of flat planes. The ends of the main ridge curve upward, and the edge of the eaves rises as it runs towards each corner. That lift of the eave line is called anggok (앙곡). It is made by the chunyeo (추녀), the corner rafter: the longest and thickest rafter in the roof, running diagonally out over the corner of the building. Around it the ordinary rafters near the corner are fanned out like the ribs of a folding fan (seonjayeon, 선자연), their inner ends shaped to lock tightly against the chunyeo.
Hong Byeong-hwa, comparing corner-rafter construction in Korea, China and Japan, points out that the anggok is usually explained as an aesthetic choice, giving the roof its sense of lift, and accepts that this is true. But he argues that it is also structural. The chunyeo carries more load than any other rafter, and by turning it upwards past the eave purlin the builder keeps its outer end close to level, so the heavy corner balances on the frame together with the fanned rafters locked around it. Other explanations circulate too; the architect Yoo Hyun-joon has suggested that the lifted corners let sun reach and dry the corner posts after rain. Take each as an explanation offered, not settled fact.
Three roof shapes
The matbae (맞배) roof is the simple gable: two slopes meeting at the ridge, with triangular walls at each end and no corner rafters at all. It is the simplest to frame.
The ujingak (우진각) roof has four slopes, with the corner ridges running up to meet the main ridge, like a hipped roof. The encyclopedia notes it is common on thatched houses.
The paljak (팔작) roof combines the two: a hipped lower roof with a small gable rising above it at each end, leaving a triangular panel called the hapgak (합각) high on the side. It needs corner rafters and the most skill to frame, and it is the roof of royal throne halls and temple main halls, the highest-ranking form. The diagram shows all three.
What to look for
- The furrows and ridges of the tiles, and the decorated end tiles along the eave line
- The rise of the eave line towards each corner, best seen from a little way off and slightly to one side
- Under the corner of the eaves: one thick corner rafter with thinner rafters fanning out round it
- Whether the side of the roof shows a gable triangle (matbae, paljak) or slopes all the way down (ujingak)
- Double rows of rafter ends at the eave on grander buildings: the extra tier that lengthens the eave
Sources
- 기와 (Giwa), Encyclopedia of Korean Culture, Academy of Korean Studies (read 15 November 2026)
- 지붕 (Roof), Encyclopedia of Korean Culture, Academy of Korean Studies (read 15 November 2026)
- 팔작지붕 (Paljak roof), Encyclopedia of Korean Culture, Academy of Korean Studies (read 15 November 2026)
- 우진각지붕 (Ujingak roof), Encyclopedia of Korean Culture, Academy of Korean Studies (read 15 November 2026)
- 중국·일본과 우리나라의 추녀설치방식의 비교 연구 (Hong Byeong-hwa), Journal of Architectural History 21(2), 2012, Korean Association of Architectural History, via KoreaScience (read 15 November 2026)
- The End of Flying Eaves, Gwangju News (read 15 November 2026)
- 처마 (Eaves), Korean Wikipedia (lead only) (read 15 November 2026)