
한옥의 배치 · hanogui baechi
How a hanok is laid out
Bays counted between columns, separate buildings for men, women, servants and ancestors, and plans shaped like Korean letters.
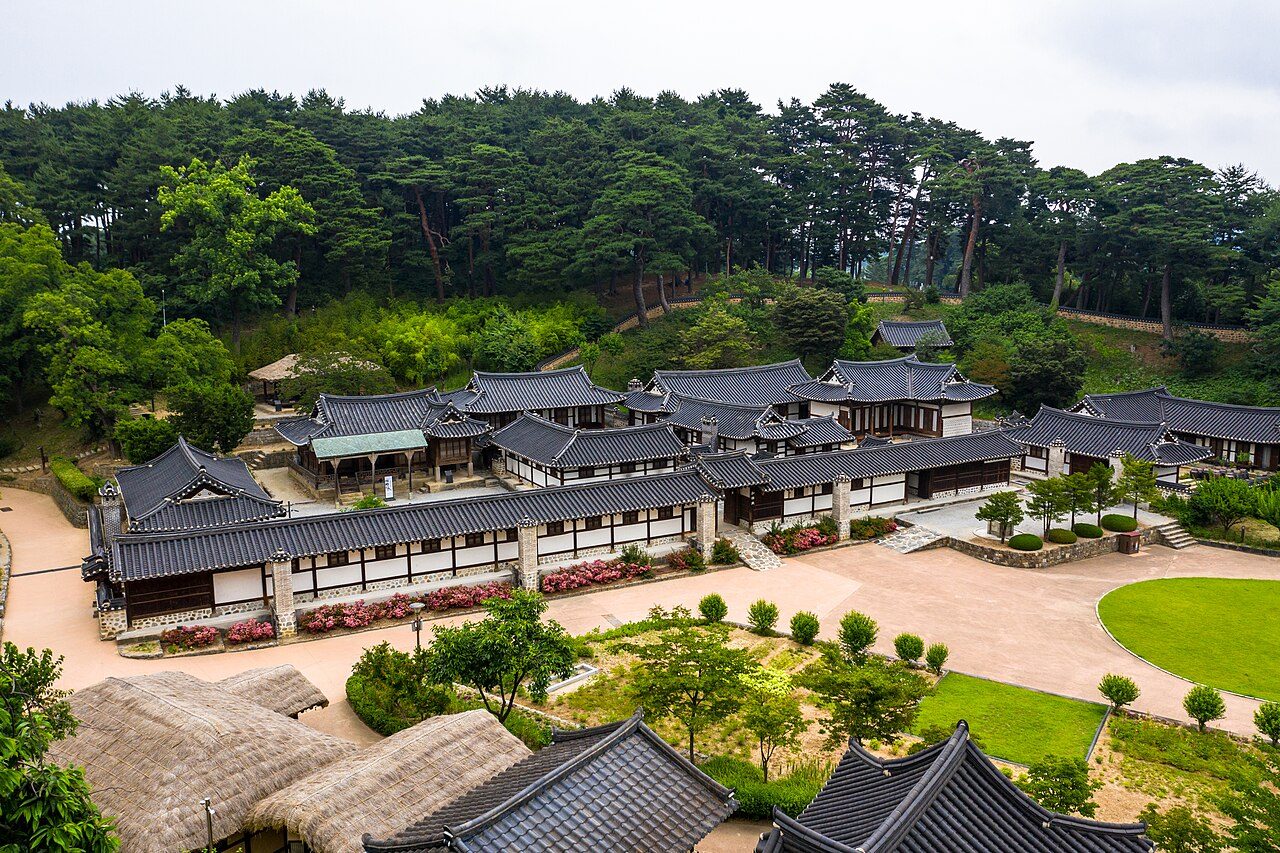
A large hanok is not one building but a cluster of them, each called a chae (채), arranged round yards and joined by gates. The anchae (안채) holds the women’s quarters and the kitchen; the sarangchae (사랑채) is where the master of the house lived and received guests; the haengnangchae (행랑채) by the main gate housed servants, animals and stores; and in the grandest houses a walled sadang (사당) behind everything else holds the ancestral tablets. A small farmhouse might be a single straight building of three rooms. Both are built from the same unit and follow the same logic.
Reading that logic is the most useful thing you can do on a visit. Once you know where the kitchen will be, which yard you are standing in, and which doors are meant for whom, a heritage house stops being a sequence of empty rooms and starts to describe the household that lived in it.
A schematic plan of a well-off Joseon household (an illustration drawn for this guide, not a particular house; real houses vary). Tap a number or a building.
- Haengnangchae 행랑채: the gate wing along the street, with the main gate (daemun) and rooms for servants, stores and stabling.
- Sarangchae 사랑채: the men’s quarters, where the master studied and received guests; often with a raised pavilion floor (numaru) looking out.
- Sarangmadang 사랑마당: the outer courtyard in front of the men’s quarters, where visitors arrived.
- Jungmun 중문: the middle gate, often with a screen wall behind it, so that a visitor could not see into the women’s courtyard.
- Anchae 안채: the women’s quarters at the back, the heart of the household: heated rooms (anbang, geonneonbang) either side of a wooden-floored hall (daecheong, shaded darker).
- Anmadang 안마당: the inner courtyard, bare swept earth, used for work and family rites.
- Bueok 부엌: the kitchen, set lower than the rooms, whose cooking fires also heat the floor of the main room next to it.
- Gotgan 곳간: storehouses for grain and goods.
- Sadang 사당: the ancestral shrine, behind its own wall at the highest point, usually to the east in yangban houses.
- Dwinmadang and hwagye 뒷마당 · 화계: the back garden, often stepped terraces of flowers and shrubs against the hill; the garden lives behind the house, not in the courtyard.
Counting in kan
Hanok size is counted in kan (칸, also 간 間): the bay enclosed by four columns. A house three kan across and one kan deep has three bays in a row; a hall ‘three kan by two’ is three bays wide and two deep. The National Hanok Center at the Architecture and Urban Research Institute notes that counting buildings in kan was common from the Goryeo period, and in Joseon the number of kan a household could build was restricted by rank (the yangban page looks at those limits).
A kan was never a fixed measurement. It is simply the span between two columns, which varied from building to building, and architectural historians describe it less as a ruler than as a flexible module the carpenter used to proportion the whole house. Records describe a building by its kan across the front and along the side, and an entry like ‘sarang daecheong, three kan by two’ tells you at once that this was a big room. The diagram shows a plan drawn in kan.
The anchae: the inner house
The anchae was the household’s centre: where the mistress of the house lived with the children, where food was cooked and stored, and where daily life went on. Its core is the anbang (안방), the main heated room, beside the bueok (부엌), the kitchen whose firebox heats it. Across a wooden hall, the daecheong, lies the geonneonbang (건넌방), the ‘room across’, often used by a daughter-in-law. Storerooms, gwang (광) or gotgan (곳간), sit nearby.
In Hahoe’s Yangjindang, the head house of the Pungsan Ryu clan, the Encyclopedia of Korean Culture describes an enclosed square anchae with a kitchen one kan wide and four kan long at the north-west corner, an anbang three kan by one and an inner hall two kan by two: a working house laid out round its own private yard.
The sarangchae and the gate
The sarangchae belonged to the men of the household and its public life. The Encyclopedia of Korean Culture describes it as the master’s living space for receiving guests, usually with a heated room, a toenmaru and a daecheong, and in upper-class houses a raised numaru, all fronting the sarangmadang, the men’s yard. In small farmhouses there might be no sarang at all; in middling houses it was a room attached to the anchae near the gate; in large houses it became a separate building with its own entrance.
The main gate, daemun (대문), was set in the haengnangchae, the row of rooms along the front boundary. In yangban houses it is often a sosseul daemun (솟을대문), a gate whose roof rises above the roofs of the rooms on either side. One explanation is that the extra height let a palanquin pass through; the Encyclopedia of Korean Culture prefers the view that elite families raised their gates to show their status. Inside, the haengnangchae held servants’ rooms, stables, palanquin storage and grain stores.
Keeping men and women apart
The Confucian order of the Joseon dynasty separated men from women, and seniors from juniors, and the yangban house is that order built in timber. The sarangmadang opens almost straight off the main gate; the inner yard of the anchae is reached only through a middle gate, jungmun (중문), and usually a turn or a screen wall, so that a visitor at the sarang could not see in. Each part of the house had its own gate, so guests and family did not cross. In Yangjindang the gate leads straight into the men’s yard, and the haengnangchae connects to the middle-gate building in front of the enclosed anchae.
The sadang stands apart from both, behind the sarangchae and inside its own wall. The National Hanok Center notes that household ancestral shrines spread with the Confucian institutions of Joseon. Where a family had no separate shrine, the Encyclopedia of Korean Culture notes, a room in the sarang might be set aside for the tablets instead.
Plans shaped like letters
Koreans describe house plans by the Hangul letters they resemble. The simplest is the ilja-jip (일자집), a straight house, shaped like the character 一: rooms in a single row under one ridge. Add a wing at right angles and the ridge bends into a ㄱ-shaped house, the giyeok-ja-jip (ㄱ자집). The Encyclopedia of Korean Culture describes this as the commonest farmhouse form north of the Sobaek Mountains in central Korea, usually five to seven kan, with the daecheong and a side room at the bend.
Larger houses combine these pieces. A ㄱ-shaped house plus a straight building facing it makes an open ㄷ shape; a ㄱ-shaped anchae plus a ㄱ-shaped sarangchae closes into a ㅁ shape round a courtyard. When the ㄷ or ㅁ is made of separate buildings with gaps at the corners rather than one continuous roof, Korean writers call it ‘tteun’ (튼), ‘opened’. Which shape a region favoured depended heavily on climate, as the page on regional types explains.
What to look for
- Count the columns along the front of a building: the gaps between them are its kan
- The sosseul daemun, its roof standing above the rooms on either side
- The middle gate and the turn or wall behind it that hides the inner yard
- The walled shrine on higher ground behind the sarangchae
- From any high point, the letter shape the roofs make
Sources
- 행랑채 (Haengnangchae), Encyclopedia of Korean Culture, Academy of Korean Studies (read 15 November 2026)
- 안동 하회 양진당 (Yangjindang, Hahoe), Encyclopedia of Korean Culture, Academy of Korean Studies (read 15 November 2026)
- ㄱ자집 (Giyeok-ja-jip), Encyclopedia of Korean Culture, Academy of Korean Studies (read 15 November 2026)
- 사랑 (Sarang), Encyclopedia of Korean Culture, Academy of Korean Studies (read 15 November 2026)
- 한옥 이해 (Understanding hanok), National Hanok Center, Architecture and Urban Research Institute (read 15 November 2026)
- The Tectonic Characteristics of ‘Kan’ in the head residence of Uisong Kims (Jang and Lee, 2004), Journal of the Korean Housing Association, via KoreaScience (read 15 November 2026)