
마루 · maru
Maru: the wooden floor
The raised board floor that sits beside every heated room: cool in summer, swept clean for rites, and built so it can be tightened.
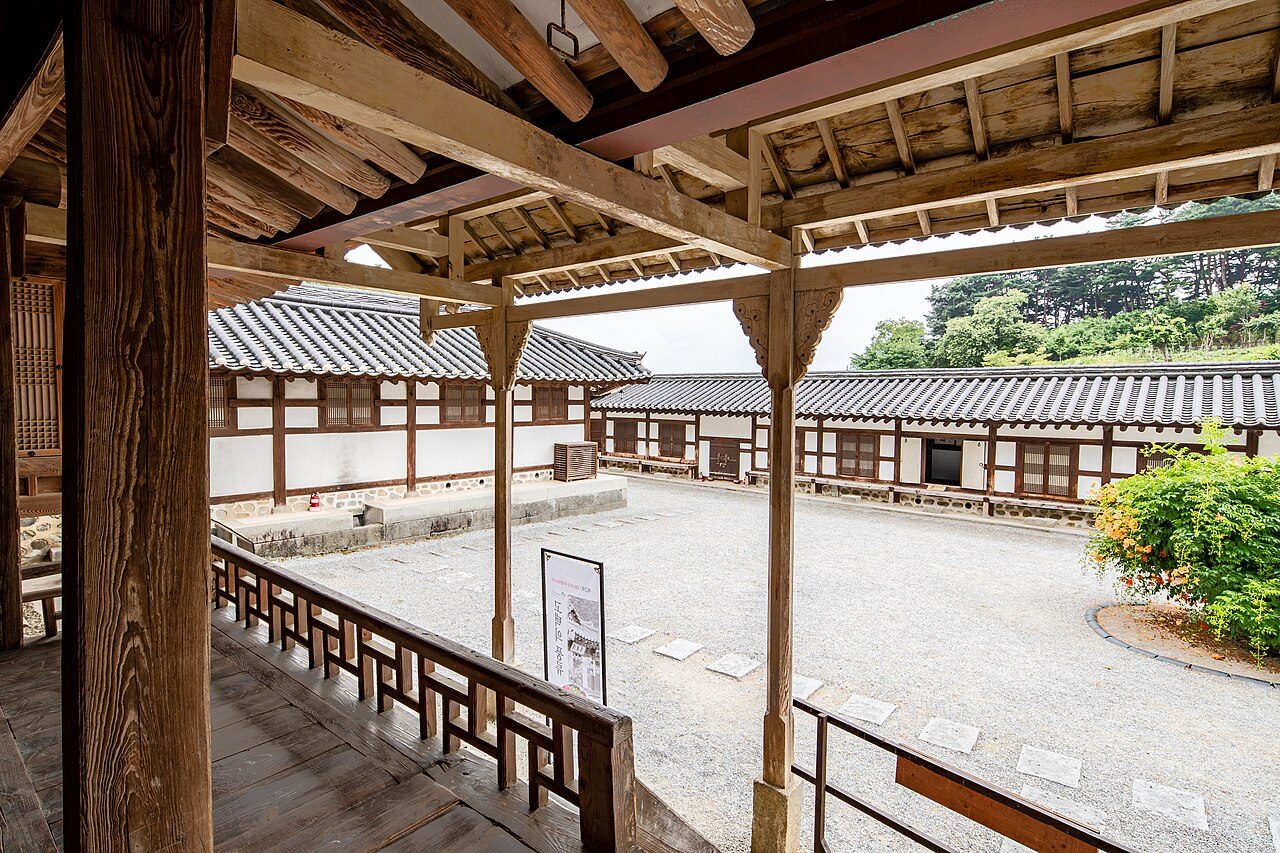
A hanok has two kinds of floor, and you feel the difference through your socks. The rooms are ondol: stone and mud, papered, warm from below. Between and in front of them is maru (마루): a floor of planed wooden boards lifted clear of the ground on a timber frame, with air moving freely underneath. The heated room is for winter, sleeping and close company; the maru is for summer, passing through, and ceremony.
The Encyclopedia of Korean Culture defines maru simply as a space where boards are laid flat above ground level for sitting or moving about, with walls that are partly open or easy to open. That openness is the point. A maru is the part of the house built to let air through.
Raised floors before heated floors
Scholars do not agree where the maru came from. Some argue for a southern origin among peoples who built raised, ventilated floors against heat and damp, some for a northern one, some for independent invention, and the Encyclopedia of Korean Culture concludes the question cannot be settled.
What the records do show is that raised wooden floors are old. Chinese histories mention people of Buyeo climbing onto a raised floor when they gathered, and Goguryeo households keeping raised granaries floored with planks; a Goguryeo tomb mural shows such a storehouse. The encyclopedia suggests the raised floor began in storage buildings and moved into dwellings. In Silla, rules limiting how upper-class houses could decorate their maru show it had already become a mark of status.
For a long time maru, not ondol, was the main living floor of better houses. The 18th-century scholar Yi Ik recorded that on Jeju the maru was still where people lived and slept, with heated floors not yet common. On the mainland the full ondol room spread through elite houses only in the 16th and 17th centuries, and the hanok we know took shape as the two floors were fitted together under one roof.
A pair for two seasons
Korea’s climate swings from dry, freezing winters to hot, humid summers, and the hanok answers with two opposite floors side by side. The ondol room is small, enclosed and massive, built to hold heat. The maru is open, light and lifted, built to lose it. In summer the doors between the maru and the courtyard come off or swing up, blinds (bal, 발) are hung, and the household moves out onto the boards.
Fitting both into one building was not trivial. A heated floor needs depth for its flues, and its firebox must sit below the room; a maru needs open space beneath it for air. Architectural historians have traced how builders varied the heights and shapes of the two floors to make them sit together, including a type of house in which the ondol room itself is raised high, giving the building an almost two-storey look that also signalled rank.
The kinds of maru
The daecheong (대청), or daecheong maru, is the large central hall, usually between the main rooms of the anchae (the inner quarters) or the sarangchae (the men’s quarters). In a smaller house the same space is simply called maru. In the central regions and Yeongnam it is the heart of the house: family life, indoor work and rites all happen there.
The toenmaru (툇마루) is a narrow strip of floor running along the front of the rooms, a kind of veranda between the outer columns that links the rooms to the courtyard. The jjokmaru (쪽마루) does the same job more cheaply: a shallow shelf of boards fixed in front of a wall on short posts, without columns of its own.
The numaru (누마루) is the grandest: a raised, pavilion-like floor, usually at the end bay of a yangban house’s sarangchae, lifted higher than the rest of the house and open on several sides. It was the master’s place for study, rest and receiving guests, and the encyclopedia’s entry on the sarang notes that having one or not is a key mark separating upper-class houses from middling ones.
The clean floor
The daecheong was more than a cool sitting room. Ancestral tablets were set out there for rites, the spirit tablet was placed there during funerals, and the household guardian Seongju (성주) was honoured there. For that reason it was treated as the cleanest place in the house, where people did not sleep or casually entertain. Over time, especially around Seoul, it turned into a summer bedroom, reception room and living room, but the sense that the maru is clean ground is why shoes stay firmly off it.
The well-pattern floor
Look down at a Korean maru and you will usually see a grid, not long continuous planks. This is the umul maru (우물마루), the ‘well’ floor, named because its frame resembles the character for a well, 井. Long joists (janggwiteul, 장귀틀) span from column to column; shorter cross-joists (donggwiteul, 동귀틀) are laid between them at intervals; and short, thick boards (cheongpan, 청판) are slid into grooves along the cross-joists to fill each panel.
The carpenters set the cross-joists very slightly off parallel, so each panel is a little wider at one end. Every board therefore has one place it fits, and is pushed in from the wide end until it locks. The Encyclopedia of Korean Culture describes this floor as distinctly Korean: long-board floors (jangmaru, 장마루) are the norm in China and Japan and rare in Korea.
The design suits a climate where wood swells and shrinks hard with the seasons. When gaps open between the boards, they can be knocked tight again or a new board added, without lifting the floor.
What to look for
- The grid of short boards in a daecheong floor, and whether any board looks newer than its neighbours
- The gap under the maru: you can often see daylight or the ground beneath the boards from outside
- Doors along the front of the daecheong with hooks in the ceiling above, where they were hung up in summer
- A numaru at the end of the sarangchae, standing higher than the rest of the house on taller posts
- The difference in level between a maru and the ondol room beside it
Sources
- 마루 (Maru), Encyclopedia of Korean Culture, Academy of Korean Studies (read 15 November 2026)
- 우물마루 (Umul maru), Encyclopedia of Korean Culture, Academy of Korean Studies (read 15 November 2026)
- 사랑 (Sarang), Encyclopedia of Korean Culture, Academy of Korean Studies (read 15 November 2026)
- A Study on the Form and the Deployment of the Go-sul-sik On-dol Houses (Ryou Geunju, 2000), Journal of the Korean Institute of Rural Architecture, via KoreaScience (read 15 November 2026)