
양반가와 민가 · yangbanga-wa minga
Yangban and commoner houses
Rank written into law as a number of bays, the truth about ‘99-kan’ houses, and how to read class from roofs and slopes in Hahoe and Yangdong.
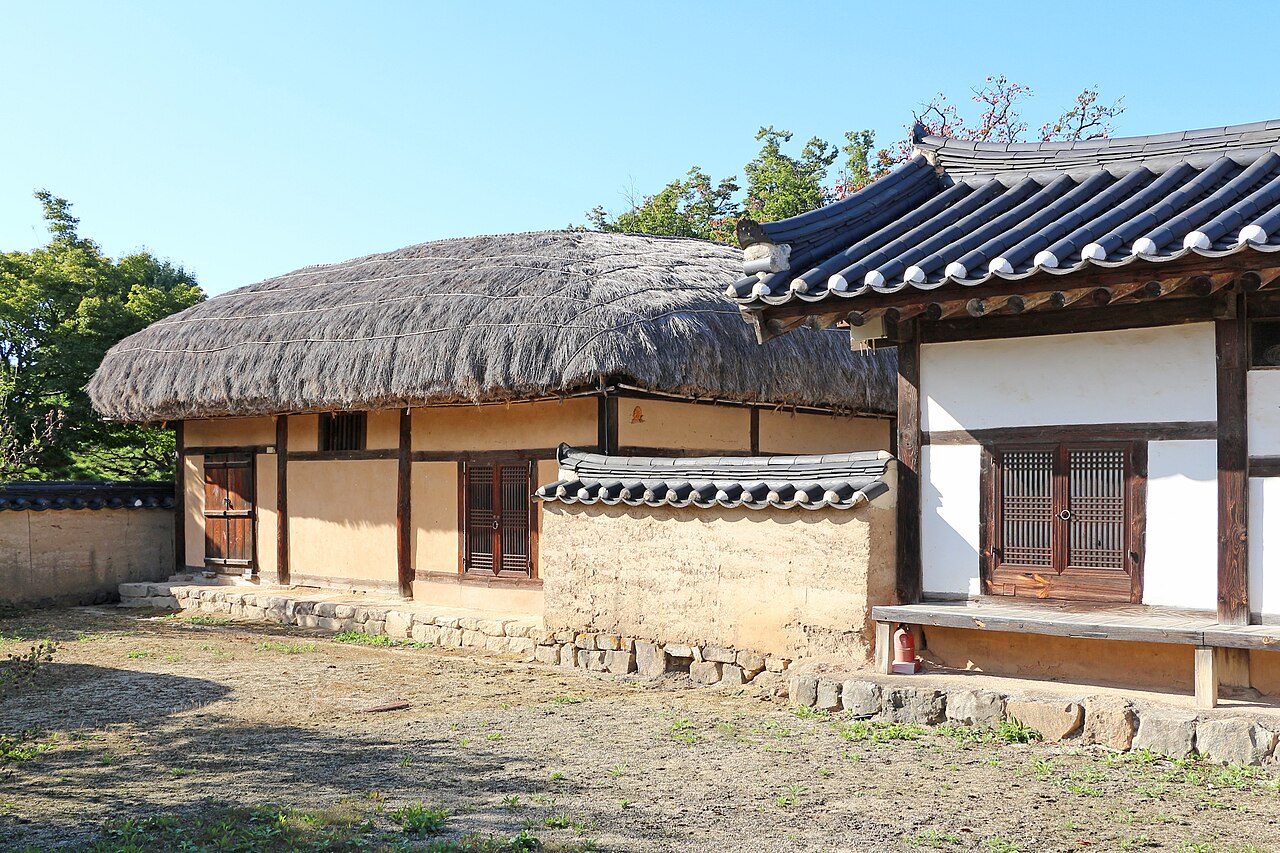
Joseon Korea was a society of fixed ranks, and the house was one of the places where rank was most visible. The yangban (양반), the hereditary scholar-official class, lived in tiled compounds of several buildings, with a men’s wing for receiving guests, a walled shrine for the ancestors and a gate raised above the wall. Most other people lived in a thatched house of three or four rooms. Between the two lay every gradation of wealthy farmer, clerk, merchant and impoverished gentleman.
The difference was not only a matter of what people could afford. For centuries the state set legal limits on how big a house each rank could build and how it could be decorated, and in the old clan villages the order of society is laid out on the hillside for anyone to read.
Rank by the kan
The Encyclopedia of Korean Culture traces Joseon’s housing limits, gasa jehan (가사제한), to 1431, in the reign of King Sejong; earlier, in 1395, the new capital had already fixed the size of house plots by rank. The 1431 rules capped a house by the number of kan, the bays between columns: 60 for a grand prince, 50 for other princes and princesses, 40 for officials of the second rank and above, 30 for the third rank and below, and 10 for commoners. Revisions in 1440 and 1449 went further, regulating which buildings could be included, the dimensions of main timbers, the length and depth of bays and the height of columns. The rules were written into the great legal codes, the Gyeongguk daejeon and later the Daejeon hoetong, and revised as late as 1865.
Decoration was controlled too. Commoners could use dressed stone only for the column bases, and were barred from dancheong (단청), the painted patterns in green, red and blue that you see on palace and temple eaves, and from other high-grade colour finishes. That is one reason private houses, even very grand ones, are left in plain timber.
The 99-kan house
Ask about a big old house in Korea and you will often hear it called a ‘ninety-nine-kan house’ (아흔아홉 칸 집), with the explanation that a subject could build up to 99 bays and only the king could reach 100. It makes a good story, and the phrase is still widely used for grand old houses. As a description of the law it does not hold up. The limits recorded in the Encyclopedia of Korean Culture stop at 60 kan for a king’s brother and 40 for the highest officials.
The law was also bent. Lee Jong-seo’s study of royal residences in late Joseon finds that the limits on the great mansions of royal relatives in the capital were evaded or broken from the time they were enacted and had lost their force by the reign of King Jungjong in the early 16th century. Outside the capital, big landed families built as large as their land and their standing allowed. Treat any ‘99 kan’ as a boast, not a measurement.
What made a yangban house
Size is the least of it. The marks of a yangban house are the separate sarangchae, where the master studied and received guests; the numaru, a raised wooden floor at the end of the sarangchae, which the Encyclopedia of Korean Culture describes as a key sign distinguishing an upper-class house from a middling one; the sadang, the ancestral shrine in its own walled enclosure, usually on higher ground behind the house; and the sosseul daemun, the gate with its roof raised above the flanking wall. The service range by the gate, the haengnangchae, housed servants, stables and palanquin, with the gate range of a great house running to dozens of kan.
All of this served Confucian ritual and the separation of men from women. The shrine held the tablets for the ancestral rites that defined a lineage; the men’s wing was where lineage business was done; and the inner quarters were hidden behind a middle gate.
What a commoner’s house looked like
The ordinary rural house was a choga, thatched with rice straw, with mud walls on a light timber frame. The old phrase chogasamgan (초가삼간), ‘a three-kan thatched house’, stands for the smallest home a family could live in: a kitchen and two rooms in a row, or a little more. In smaller farmhouses there was often no sarang at all; the encyclopedia notes that where one existed it was a workroom for winter crafts and a place for men to gather, not a reception hall. There was no separate shrine.
Commoner houses were not all identical. The ㄱ-shaped farmhouse of the central region, five to seven kan, belonged according to the Encyclopedia of Korean Culture to farmers with land of their own and some means. But without tile, a raised gate or a separate men’s wing, even a substantial farmhouse reads very differently from a gentry compound.
Reading Hahoe and Yangdong
Hahoe in Andong and Yangdong in Gyeongju were inscribed together on the UNESCO World Heritage List in 2010 as the two most representative clan villages of Joseon, both founded in the 14th-15th centuries. Hahoe is the village of the Pungsan Ryu lineage; Yangdong was settled by two lineages, the Wolseong Son and the Yeogang Yi. The description used by Korea’s delegation to UNESCO lists what to look for in each maeul (마을), or village: head-family houses, jongtaek (종택), the substantial timber-framed houses of other clan members, pavilions, jeongja (정자), study halls and Confucian academies, seowon (서원), and clusters of single-storey, mud-walled, thatched houses that were once the homes of commoners.
In Yangdong, built along ridges that branch from the hill behind the village, rank runs downhill. Press accounts of the village describe the head houses of the two lineages on the highest ground, other yangban houses below them, and the thatched houses of servants at the bottom; the Yi lineage’s head house, Mucheomdang, was placed over a ridge out of sight of the Son head house, Seobaekdang. Walk up from the car park and you climb the social order. Hahoe sits on flat ground in a bend of the river, so the order is not drawn by height; there, look at roofs and gates instead.
How to tell them apart
Start with the roof: tile or thatch. Then look at the gate: a raised gate set in a row of service rooms means a gentry house; a gap in a mud or stone wall, or a brushwood gate, does not. Look for a second building facing the yard, with a raised floor at one end, and for a small walled enclosure on the slope behind with a gabled roof: the shrine. Notice the stonework too: since the law allowed commoners dressed stone only for column bases, finely cut steps and platforms point to a gentry house. None of these signs is absolute, but together they rarely mislead.
What to look for
- Tile or thatch, and which houses stand higher on the slope
- A raised gate set in a range of rooms
- A walled shrine enclosure behind the main house
- A numaru at the end of a sarangchae
- Plain unpainted timber even on the grandest private houses
Sources
- 가사제한 (Gasa jehan), Encyclopedia of Korean Culture, Academy of Korean Studies (read 15 November 2026)
- 조선 후기 궁방 제택의 종류와 성격 (Lee Jong-seo), Journal of Architectural History 33(5), 2024, Korean Association of Architectural History, via KoreaScience (read 15 November 2026)
- 사랑 (Sarang), Encyclopedia of Korean Culture, Academy of Korean Studies (read 15 November 2026)
- 행랑채 (Haengnangchae), Encyclopedia of Korean Culture, Academy of Korean Studies (read 15 November 2026)
- 초가 (Choga), Encyclopedia of Korean Culture, Academy of Korean Studies (read 15 November 2026)
- ㄱ자집 (Giyeok-ja-jip), Encyclopedia of Korean Culture, Academy of Korean Studies (read 15 November 2026)
- [K-World Heritage] Historic Villages of Korea: Hahoe and Yangdong, Permanent Delegation of the Republic of Korea to UNESCO (read 15 November 2026)
- 2 folk villages named World Heritage, The Korea Times (read 15 November 2026)
- Yangdong Village travel feature, Money Today (read 15 November 2026)