
지역별 한옥 · jiyeokbyeol hanok
Regional types: how climate shapes the plan
Double-pile houses round a kitchen-living room in the cold north, open single rows in the south, Seoul’s developer-built city hanok, and Jeju apart.
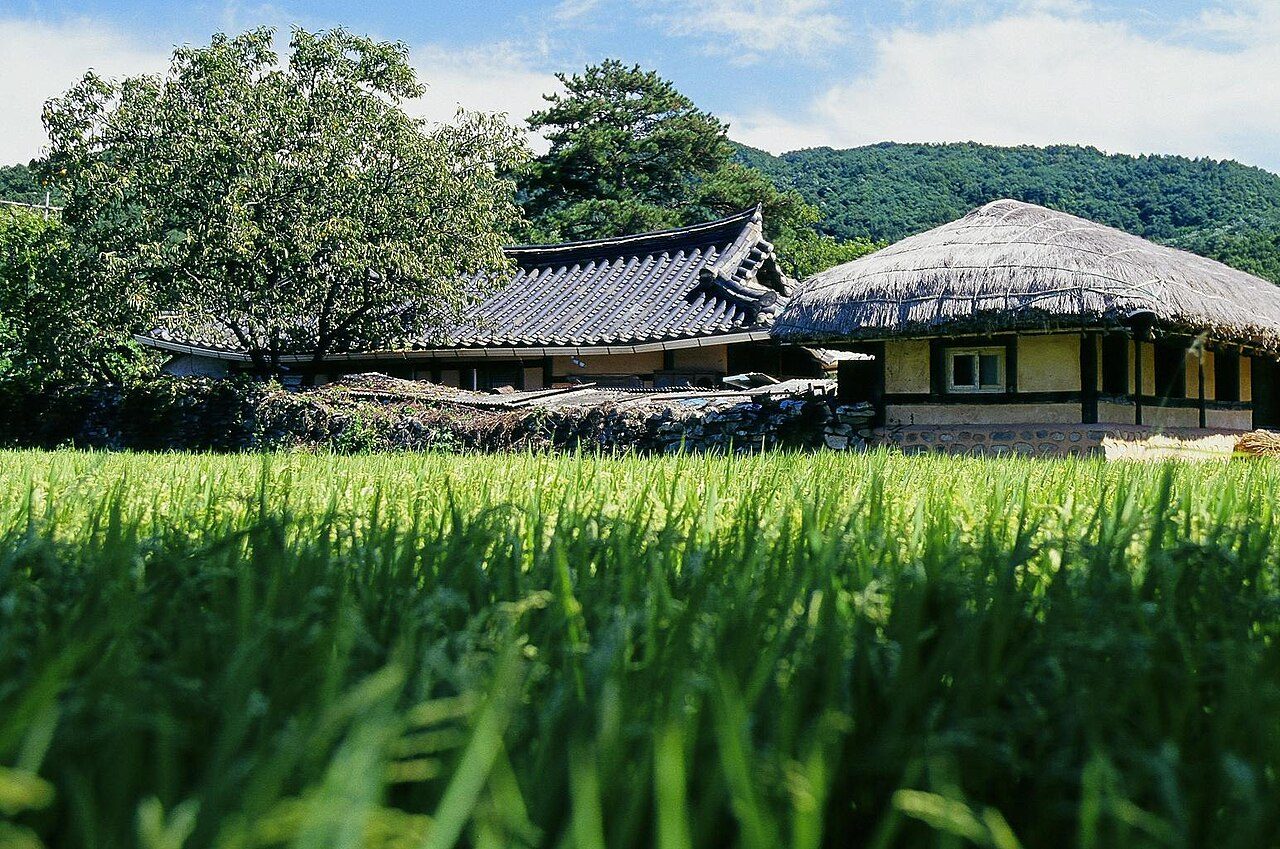
Korea is a small country with a wide climate. The far north-east has long, bitter winters; the south coast is humid and mild; Jeju is warm, wet and constantly windy. Traditional houses answered those differences in their plans, and architectural historians have spent a century sorting the results into regional types.
Those classifications are a tool, not a law. Cho Won-seok’s review of how Korean folk-house plans have been classified traces the schemes back to Japanese surveys of the 1920s and shows how Korean scholars from the 1960s onwards revised and argued over them, naming types by region, by the number of rows of rooms, or by the presence of a particular room. What follows uses the broad divisions most of those schemes share.
The north: rooms packed round the warmth
In Hamgyeong province in the far north-east, the typical farmhouse is a gyeopjip (겹집), a ‘double’ house with two rows of rooms back to back under one roof rather than one row. The rooms are arranged in a block, which classifiers have compared to the character 田, a field divided into four. A compact block has less outside wall for its floor area, and in a cold climate that matters.
Its heart is a room found nowhere else in Korea: the jeongjugan (정주간). The Encyclopedia of Korean Culture describes it as a large room with no wall between the kitchen and the main room, the cooking hearth and the heated floor sharing one level. Cauldrons sit at one corner, a shelf for bowls runs along the wall, and the family eats and receives guests there; old women and small children might sleep there for the warmth. The encyclopedia notes that the jeongjugan belongs only to the double houses of Hamgyeong and fades out as you move south into Gangwon province, where the kitchen is still called jeongji (정지), an echo of the same word.
The north-west, around Pyeongan province, is classified separately. The earliest survey Cho discusses, from 1923, described its houses as never bent into an L: instead a household added separate buildings set parallel or at right angles to the main one, and even large houses had no daecheong. Later Korean schemes kept a distinct Pyeongan type of straight houses without the wooden hall, setting it apart from straight houses in the south, which usually do have one.
The centre: the L-shaped house
North of the Sobaek Mountains, in Gyeonggi, Chungcheong and the Seoul region, the commonest farmhouse is the ㄱ-shaped house. According to the Encyclopedia of Korean Culture, it usually begins as a straight row of kitchen, main room and upper room, then bends at a right angle so that a daecheong, the wooden hall, and a further room sit on the short arm. Five to seven kan is typical. Because such a house was bigger than a simple straight one, the encyclopedia associates it with farmers of some means.
The bend partly encloses the yard and puts the wooden hall in a sheltered corner. The encyclopedia also notes how larger houses grew from it: add a straight building and the plan opens into a ㄷ; add a ㄱ-shaped sarangchae and it closes into a ㅁ round a courtyard.
The south: open rows and long floors
In the warmer, wetter south the classic farmhouse is a straight single row, a hotjip (홑집), with rooms set in one line under a single ridge. The southern type described by classifiers runs kitchen, main room, wooden-floored room and the ‘room across’ in a row. The daecheong or maru room in the middle, open to the yard, is the feature most schemes use to define the type.
A single row of rooms has front and back walls with nothing between them, so air can move straight through: the opposite of the northern block. The National Hanok Center sums up the long-run history as a meeting of two traditions: the heated floor spreading south from the north, and the raised wooden floor spreading north from the south, with the balance between them shifting by region.
Seoul’s city hanok
The hanok most visitors see first, in Bukchon or Ikseon-dong, are not old farmhouses or mansions but a 20th-century urban type. In the 1920s Seoul’s population grew fast under Japanese colonial rule, land prices rose, and Korean housing was scarce. Koo Kyoung-ha and Kim Kyung-min describe how Korean developers responded much like modern ones: they bought large plots, subdivided them, designed and built rows of small hanok, and sold them, sometimes with credit for the buyer.
The best known is Jeong Se-kwon (정세권) and his firm Geonyangsa (건양사). The Seoul Metropolitan Government’s account says he bought the large houses of impoverished royals and yangban, divided the land, and sold small hanok of roughly 10 to 40 pyeong (about 33 to 132 square metres) to middle- and lower-income buyers, partly out of alarm at the spread of Japanese-style houses and Japanese land ownership. These city hanok are compact ㄱ, ㄷ or ㅁ plans squeezed onto narrow lots round a small courtyard, with practical modern touches such as galvanised iron along the eaves. Jeong was later arrested in 1942 with members of the Korean Language Society, which he had supported.
Jeju: wind first
Jeju’s houses form a family of their own. Kim Ki-deog and Lee Seung-ho’s study of Jeju folk houses and climate finds that double-row plans, low eaves, gently sloping roofs and stone walls are found across the island, and links all of them to wind; the strong winter monsoon shaped the north coast most, while summer rain and humidity mattered more in the south. The thatch is tied down under a net of rope, and a homestead is usually split into separate buildings for parents and married children. The Jeju page covers these houses in detail.
What to look for
- In Bukchon, how narrow the plots are and how small the courtyards: these are city houses, not mansions
- Whether a farmhouse is one row of rooms deep or two
- Where the kitchen sits and whether a wall divides it from the main room
- In southern houses, the open wooden-floored room in the middle of the row
- On Jeju, the low roofline and the rope net over the thatch
Sources
- 우리나라 전통민가 평면유형분류의 변천에 대한 고찰 (Cho Won-seok), Journal of the Korean Institute of Rural Architecture 1(3), 1999, KoreaScience (read 15 November 2026)
- 정주간 (Jeongjugan), Encyclopedia of Korean Culture, Academy of Korean Studies (read 15 November 2026)
- ㄱ자집 (Giyeok-ja-jip), Encyclopedia of Korean Culture, Academy of Korean Studies (read 15 November 2026)
- 한옥 이해 (Understanding hanok), National Hanok Center, Architecture and Urban Research Institute (read 15 November 2026)
- The Advent of Korean Developers during the 1920s (Koo and Kim, 2014), Journal of the Economic Geographical Society of Korea, via KoreaScience (read 15 November 2026)
- 건축왕 정세권 (Jeong Se-kwon and Bukchon), Seoul Metropolitan Government (read 15 November 2026)
- The characteristics of folk house related to climate in Cheju island (Kim and Lee, 2001), Journal of the Korean Association of Regional Geographers, via KoreaScience (read 15 November 2026)