
마당 · madang
Madang: the empty courtyard
Why the yard in front of a hanok is bare, hard earth, what happened there, and where the garden went instead.
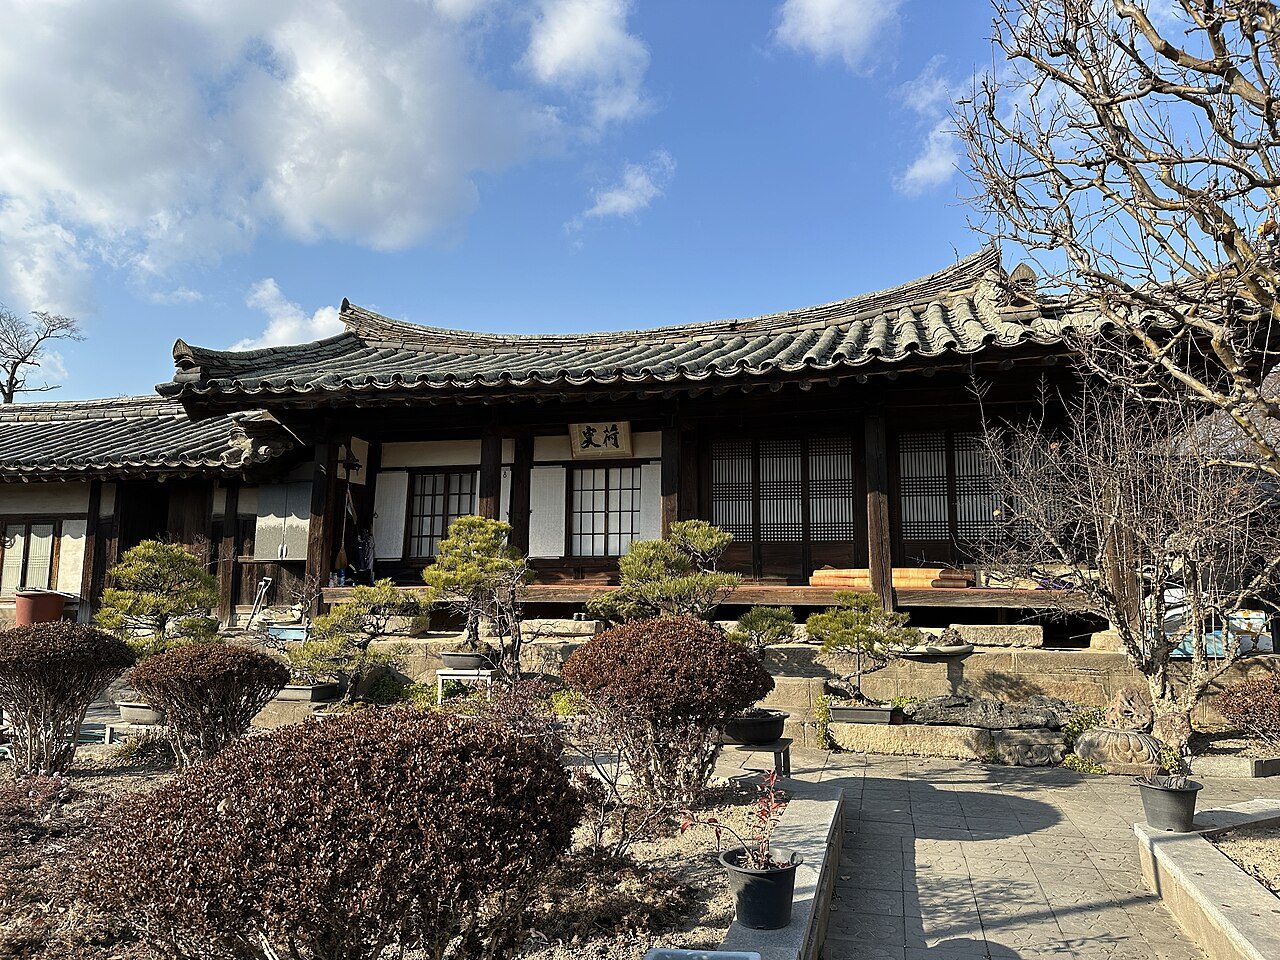
Step through the gate of an old Korean house and the first thing you cross is a yard of hard, level, swept earth with almost nothing in it. Visitors from countries where the space in front of a house is a lawn or a flower garden sometimes read this as neglect. It is the opposite. The madang (마당) was kept empty because it was the busiest place in the house.
The Encyclopedia of Korean Culture defines the madang as hard, flat ground laid out in front of and behind a house, rectangular in plan with a compacted surface, and stresses that a single yard almost never had just one job. It was a threshing floor, a drying ground, a wedding hall and a funeral parlour, a source of light and air for the rooms around it, and a buffer that kept different members of the household apart.
A yard that worked
In a farming household the inner yard was where the harvest was processed. Grain was threshed there and crops were spread out to dry and be processed. A flat, hard, open surface was what that work needed; a tree, a flower bed or a patch of lawn would simply have been in the way.
Rural houses were small, so the yard was also where the family’s largest occasions took place. The encyclopedia notes that the great rites of passage, gwanhonsangje (관혼상제): coming of age, weddings, funerals and ancestral rites, were usually held in the inner yard. On summer evenings the yard was where the family sat outside and talked.
Light and air
A hanok’s rooms sit under deep eaves that keep the high summer sun off the walls and floors. The price is shade, and the open yard is part of the answer: with nothing standing in it, daylight falls straight onto the ground in front of the rooms and the maru and reaches in under the eaves. The encyclopedia lists lighting and ventilation among the madang’s functions.
Why nothing grows in the middle
Joseon household manuals gave advice on trees around the home, and the encyclopedia cites one of them, the household manual Sallim gyeongje (산림경제) by Hong Man-seon (1643-1715). It recommends pine and bamboo around the house but warns against planting a tree in the middle of the yard, against fruit trees shading the house, against branches touching the house or gate, and against large trees to the north-west. Practical sense and belief point the same way: a tree in the yard blocks light, gets in the way of work and drops leaves.
So the front yard stayed bare. The encyclopedia’s author sums up the traditional approach as fitting the yard to the site rather than reshaping the ground into a garden, with planting used sparingly.
Inner yard and men’s yard
In a large yangban house there is not one madang but several, and the walls between them map the social order. The sarangmadang (사랑마당), in front of the sarangchae where the master lived and received guests, opens almost straight off the main gate. It was meant to look orderly, dignified and clean, a reception space for visitors.
The anmadang (안마당), the inner yard in front of the women’s quarters, was reached only by turning several corners through a middle gate, so that no one at the main gate could see into it. It held the household’s daily traffic: kitchen to storeroom, well to jar terrace. Large houses also had a haengnangmadang (행랑마당) by the servants’ wing, where carts, animals and storage were kept. In Hahoe or Yangdong, walking from the main gate to the inner yard of a head family’s house is the quickest way to feel how deliberately those spaces were separated.
Farm yard, mansion yard, city yard
The same word covers very different spaces. In a farmhouse the yard was ringed by working buildings: the cowshed, the pigsty and the hen house, the tool shed and the grain store. Production came first, and the yard looked like it: open, dusty at harvest, full of mats and baskets.
In a yangban house the yards were enclosed by walls and gates and tidied into a sequence of spaces, with decoration, authority and cleanliness valued over work. The encyclopedia contrasts both with the urban hanok of a city such as Seoul, where plots were too small for a wide yard. There the inner courtyard shrank to a small square of light between the wings, and much of what a rural family did in the yard moved onto the daecheong, the wooden hall, instead.
Even a working yard was not purely practical. The back yard in particular was where household belief lived: the encyclopedia mentions shrines to the teoju (터주), the guardian of the house site, and the old belief that a snake living about the place protected the household.
The garden behind the house
If the front yard is bare, the planting goes behind. The back yard, dwinmadang (뒷마당), linked to the kitchen and held the jangdokdae (장독대), the stone platform for the household’s jars of soy sauce, soybean paste and chilli paste, and often a well. Because it was quiet, the encyclopedia notes, it also became a place of flowering shrubs and trees, especially in the women’s part of large houses, and sometimes a corner for household guardian spirits.
Korean houses were usually built with a hill rising behind them, so the ground at the back often has to be held up in steps. Those low retaining terraces, faced in stone and planted with flowering trees and shrubs, are called hwagye (화계), ‘flower steps’. Chin Sang-chul’s study of the 19th-century palace painting Donggwoldo finds them mostly behind sleeping quarters and the residences of queens, the crown prince and princesses: gardens for women whose movements were restricted, and sometimes fitted with ornamental rocks and chimneys. Palaces are where they are best documented, but the same answer to a slope behind a building, stepped and planted, is worth looking for wherever a house backs onto a hill.
What to look for
- The hard, bare surface of the front yard, often freshly swept
- How many corners you must turn from the main gate to reach the inner yard
- The jangdokdae jar terrace near the kitchen, usually towards the back or side
- Stepped stone terraces with shrubs on the slope behind the main building
- Where the trees are: around the edge and behind the house, not in the middle of the yard
Sources
- 마당 (Madang), Encyclopedia of Korean Culture, Academy of Korean Studies (read 15 November 2026)
- 사랑 (Sarang), Encyclopedia of Korean Culture, Academy of Korean Studies (read 15 November 2026)
- 동궐도에 보이는 궁궐정원의 조영수법 (Chin Sang-chul), Journal of the Korean Institute of Traditional Landscape Architecture 33(4), 2015, KoreaScience (read 15 November 2026)
- Royal Gardens (The Archaeology of Gardens), Archaeology magazine (read 15 November 2026)
- The Recognition of Geomancy by Intellectuals during the Joseon Period (Oh Sang-hak), The Review of Korean Studies 13(1), 2010, Academy of Korean Studies, via AccessOn (read 15 November 2026)